

Design in Details
Scope of Work:
Removing the Load-Bearing Wall:
The first challenge was removing the load-bearing wall that separated the kitchen from the dining room. Our team conducted a thorough structural assessment with the help of our structural engineer, who provided the necessary calculations to ensure the design would be safe and effective. A goal post design steel beam was chosen to provide the necessary support while opening up the space.Reversing the Ceiling/Floor Joists:
To support the new open-plan layout, we worked closely with the structural engineer to reverse the ceiling and floor joists. This adjustment was crucial to properly distribute the weight and maintain the building’s stability after the wall was removed.Reconfiguring the Layout:
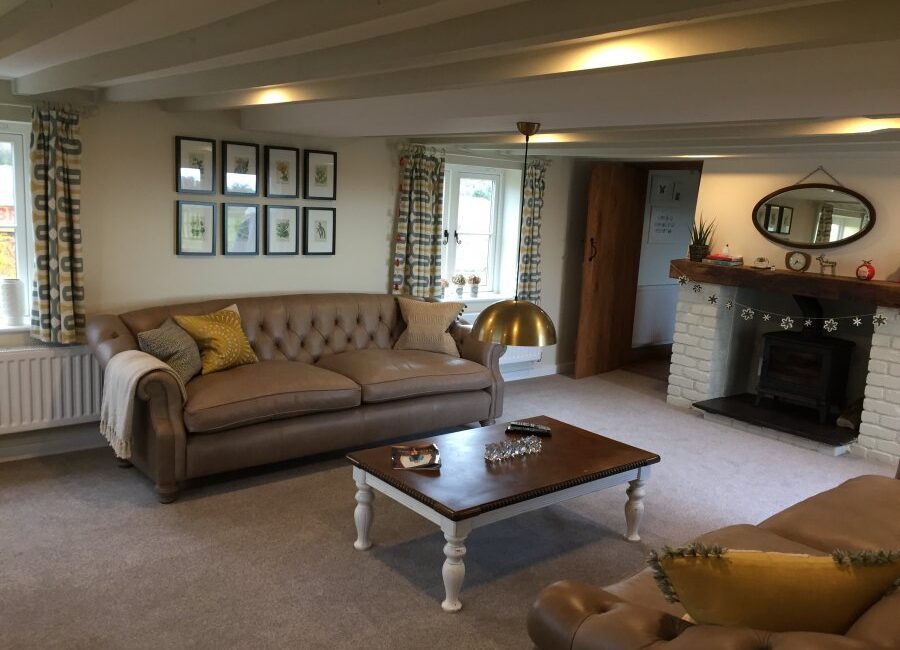
Once the structural changes were made, we reconfigured the layout to create a large, airy lounge area. The open-plan design allowed for a seamless flow between the kitchen and dining areas, maximizing natural light and improving the overall feel of the space.Upgraded Lighting:
We installed stylish, ambient lighting, including recessed lights and a statement pendant light for the lounge area, enhancing the cozy and welcoming atmosphere.
Outcome:
The successful removal of the load-bearing wall, along with the installation of the goal post steel beam and the reversal of the ceiling/floor joists, completely transformed the home. With the expert input from our structural engineer, we ensured the design was both safe and functional. The once-separated kitchen and dining room now flow beautifully into one large, open-plan lounge. The client was thrilled with the result, as the new space felt both functional and relaxing, becoming the heart of their home.


