

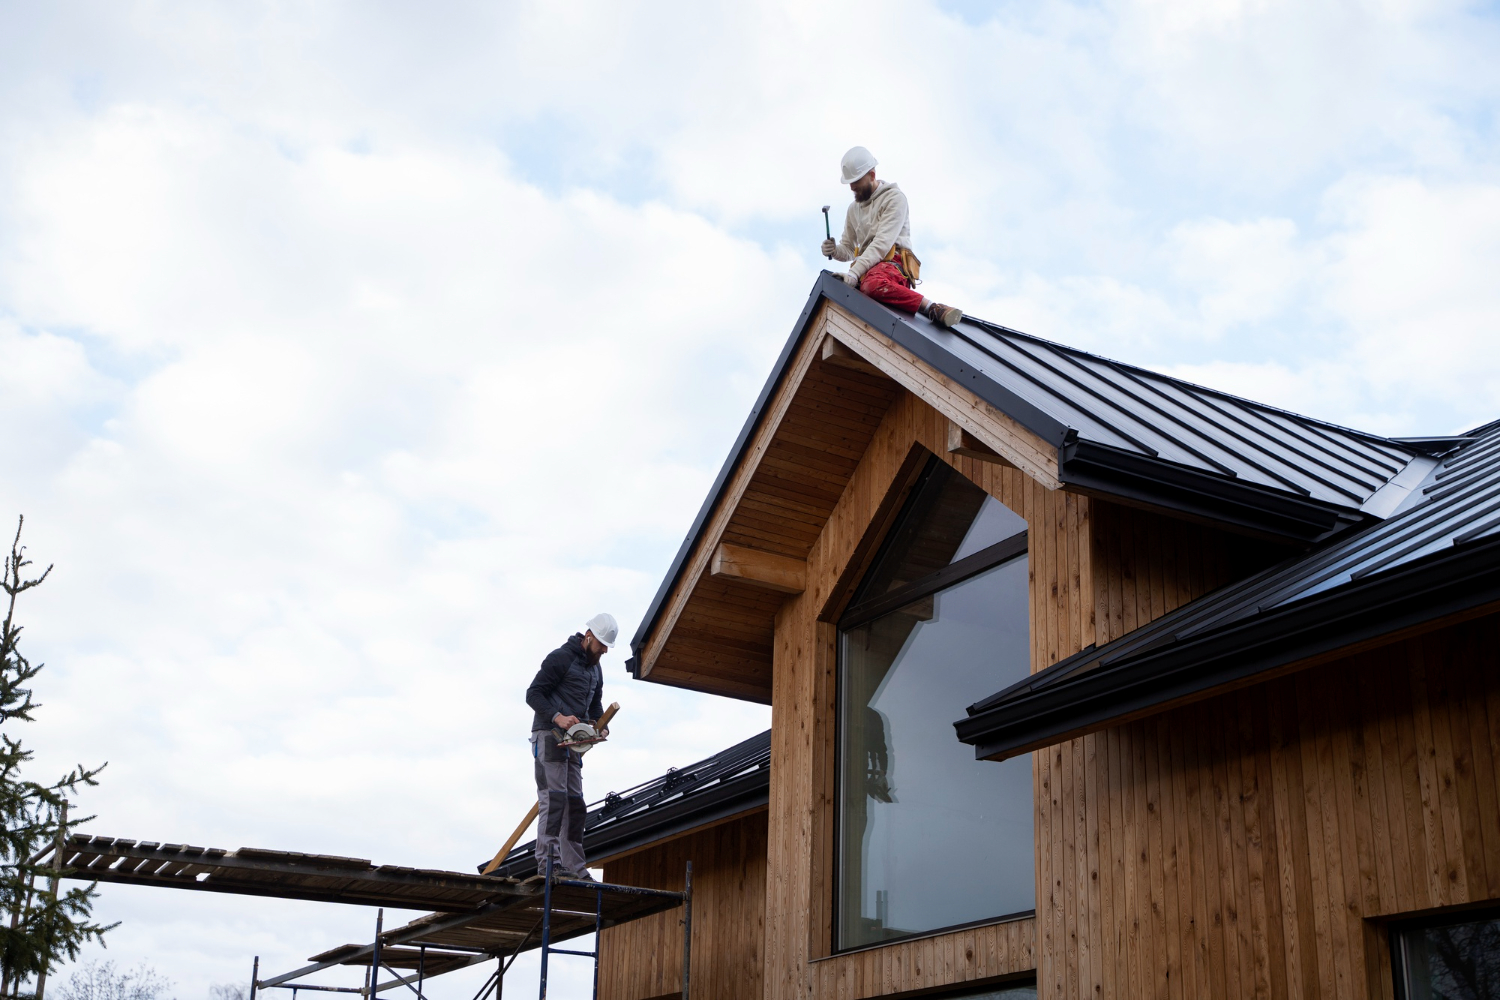
Whether you’re expecting a new addition to the family, craving more space, or simply want to increase the value of your property, a home extension can be a game-changer. But planning a successful house extension is more than just hiring a builder and choosing a paint color. It’s a layered process involving design, budgeting, permissions, and project management.
In this comprehensive guide, we’ll walk you through everything you need to know to plan your dream home extension, especially if you’re in the UK. From the initial spark of inspiration to the final handover of the keys, you’ll learn exactly how to approach each stage with confidence.
Understanding Why You Need a Home Extension
Before you dive into blueprints and budget sheets, start with one fundamental question: Why do you want to extend your home?
Common reasons include:
- Creating extra living space (e.g., a larger kitchen, home office, or guest room)
- Accommodating a growing family
- Boosting your property’s market value
- Modernizing your existing layout
Being clear about your goal will influence every decision moving forward—from layout choices to materials and contractor selection.
Initial Consultation: Getting Professional Insight
The initial consultation with a design or construction professional sets the tone for your project. Reputable firms like ASH PM offer free or low-cost consultations where you can:
- Discuss your vision and requirements
- Get early feedback on feasibility
- Understand timelines and possible roadblocks
- Ask about project management services and how they streamline complex builds
This step helps turn your vision into a workable strategy, backed by experience and expert input.
Design Considerations: Merging Functionality and Style
Once your ideas are on the table, it’s time to bring them to life with smart design planning. During this phase, think about:
- Natural light and ventilation
- Flow and connection between new and existing spaces
- Energy efficiency (e.g., insulation, solar panels)
- Style and aesthetics that complement your current home
A great design not only looks good—it works well. And this is where ASH PM’s design-led approach shines, helping homeowners avoid common layout mistakes while maximizing their space potential.
Budgeting: Planning for Every Penny
Let’s face it: extensions can get expensive. But a clear and realistic budget is the foundation of a stress-free project. Key factors influencing your budget include:
- Size of the extension
- Quality of materials
- Complexity of the design
- Site access and existing conditions
- Professional fees and permissions
Be sure to set aside at least 10-15% contingency for unexpected costs. Using a company that offers turnkey project management like ASH PM ensures greater control over your budget from start to finish.
Planning Permission and UK Regulations
In the UK, planning permission depends on your extension’s size, location, and impact on neighbors. Some projects fall under permitted development rights, but others will require approval from your local authority.
General rules to keep in mind:
- Rear extensions must not exceed 3–6 metres (depending on the house type)
- Extensions must not cover more than 50% of the land
- Height restrictions and proximity to boundaries apply
Hiring a team like ASH PM, familiar with UK home renovationregulations, will help ensure your project remains compliant while minimizing delays.
Choosing the Right Builder: Don’t Cut Corners
Your builder is arguably the most critical hire in your extension journey. A poor choice here can lead to delays, cost overruns, and subpar results. When selecting a builder, ask:
- Are they experienced in home extensions?
- Can they provide references and portfolios?
- Are they fully insured?
- Do they offer project management services?
ASH PM offers a turnkey solution, meaning they handle everything—from design and permissions to build and handover—under one roof. This minimizes miscommunication and ensures seamless execution.
Understanding the Construction Process
What happens once the diggers arrive? Here’s a high-level look at the construction stages for a typical building extension:
- Site Preparation and Groundworks: Clearing, leveling, and digging foundations.
- Structural Build: Walls, roofing, and main framework construction.
- First Fixes: Plumbing, electrical wiring, and insulation.
- Interior Work: Plastering, painting, flooring, and second-fix installations.
- Final Touches: Fixtures, fittings, and quality checks.
- Completion and Handover: Final inspection and sign-off.
Throughout the build, project managers ensure timelines, safety protocols, and quality standards are met.
Managing Disruptions and Living Through the Build
Yes, construction can be disruptive. Noise, dust, and temporary displacement may be part of the process. But with the right preparation, you can reduce the chaos:
- Set up temporary kitchens or workspaces
- Secure valuable items and furniture
- Maintain clear communication with your builder
- Plan build stages around your daily routine
ASH PM’s coordinated approach ensures all parties stay on the same page, minimizing surprises.
Post-Build Inspections and Certifications
Once your property extension is complete, it must pass several checks. These include:
- Building control inspections to ensure safety standards
- Energy performance certification
- Warranties and guarantees for structural work and installations
Always request a completion certificate before making final payments.
Maximizing the Value of Your Home Extension
A well-planned extension doesn’t just give you more space—it boosts your home’s resale value. But only if it’s done right.
Tips to maximize return on investment:
- Match the new space with the existing style and materials
- Add popular features like open-plan kitchens or ensuite bathrooms
- Consider sustainability and smart tech integration
- Keep floorplans practical and family-friendly
And of course, use professionals like ASH PM who understand the nuances of UK home renovation and what adds real market value.
Conclusion: Building Your Vision with Confidence
Planning a home extension is a major undertaking, but with the right team and a clear roadmap, it doesn’t have to be overwhelming. From the first consultation to the last coat of paint, every step should be guided by thoughtful design, meticulous budgeting, and expert project management.
By working with trusted professionals like ASH PM, who offer turnkey solutions, you can avoid the usual pitfalls and bring your dream space to life—on time, on budget, and beautifully executed.
So whether you’re expanding to accommodate your growing family, upgrading your living environment, or simply investing in your property’s future, let this guide be your blueprint to success.
