Design in Details
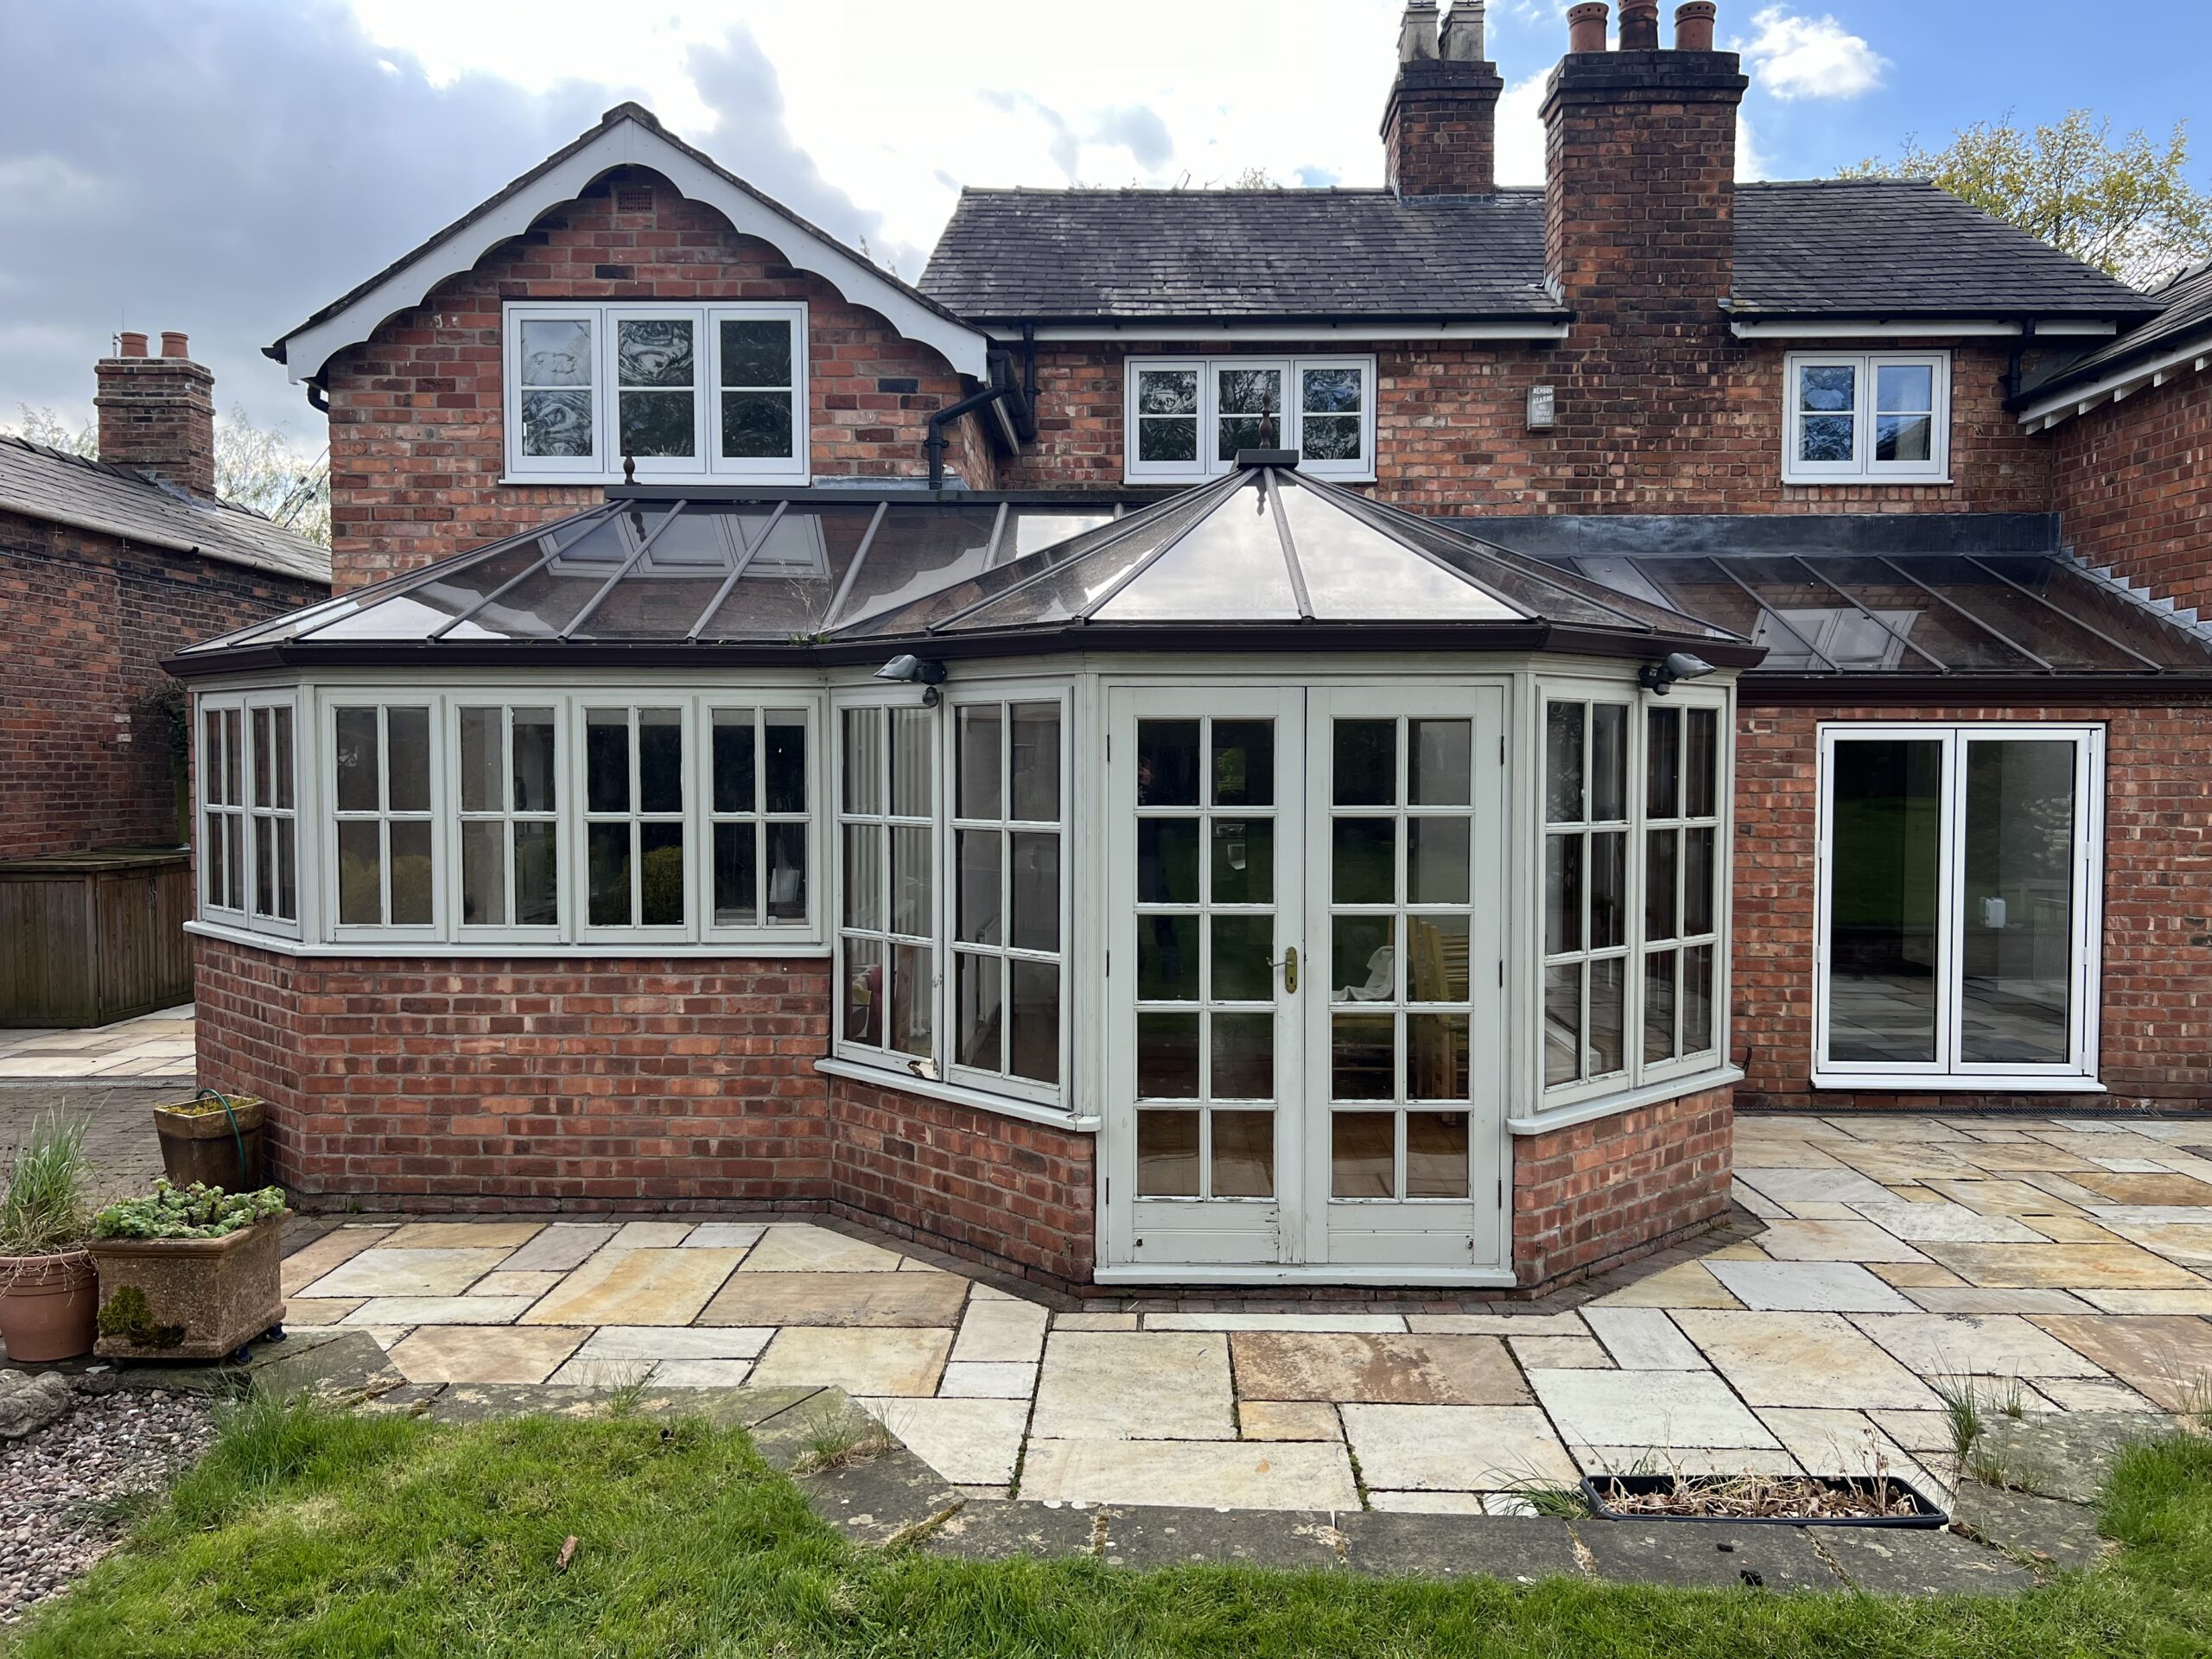
The client wanted to replace their outdated wooden conservatory with a modern, more functional extension. The goal was to create a stylish, open-plan living space that could be used year-round, providing better insulation, more natural light, and a design that complements the rest of the home.
Scope of Work:
Demolition and Removal:
The existing wooden conservatory was carefully dismantled and removed to make way for the new orangery. This process involved clearing the area, removing any debris, and preparing the foundation for the new structure.Building the New Orangery Extension:
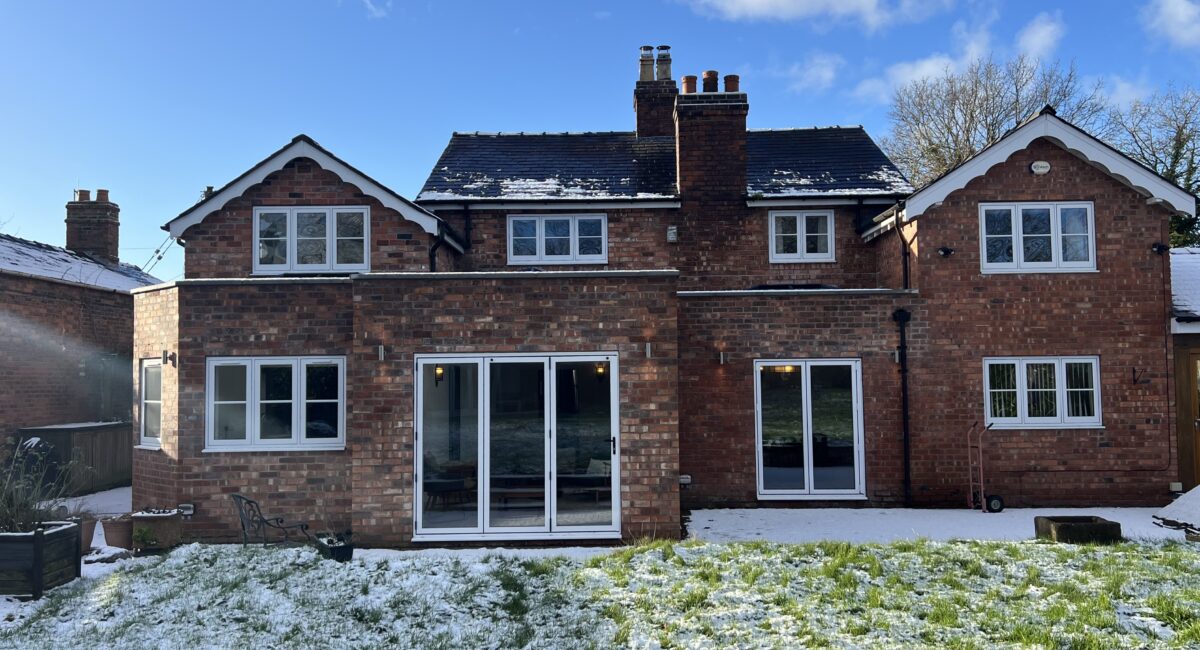
We constructed the new orangery with a modern flat roof design, incorporating large roof lanterns to flood the space with natural light. The orangery was built with high-quality, energy-efficient materials to ensure better insulation and year-round comfort.Open-Plan Living Space:
The new orangery was designed to create an open, airy living area that seamlessly connects with the existing home. The layout maximized the use of space, providing a perfect blend of style and functionality.High-Quality Finishes:
The orangery was finished with premium glazing, sleek flooring, and contemporary detailing to enhance the overall aesthetic. The roof lanterns were strategically placed to provide an abundance of natural light, making the space feel bright and inviting.
Outcome:
The old wooden conservatory was replaced by a beautiful orangery extension that now serves as an expansive, light-filled open-plan living space. The flat roof and roof lanterns created a modern, airy feel, while the energy-efficient design ensures comfort throughout the year. The client was thrilled with the transformation, which added both style and functionality to their home, offering the perfect space for relaxing and entertaining.