

Design in Details
Our design approach for this renovation project is all about maximizing space, light, and flow, while seamlessly blending new elements with the existing structure. Here’s a closer look at how we’re achieving this:
1. Kitchen & Garage Knock-Through
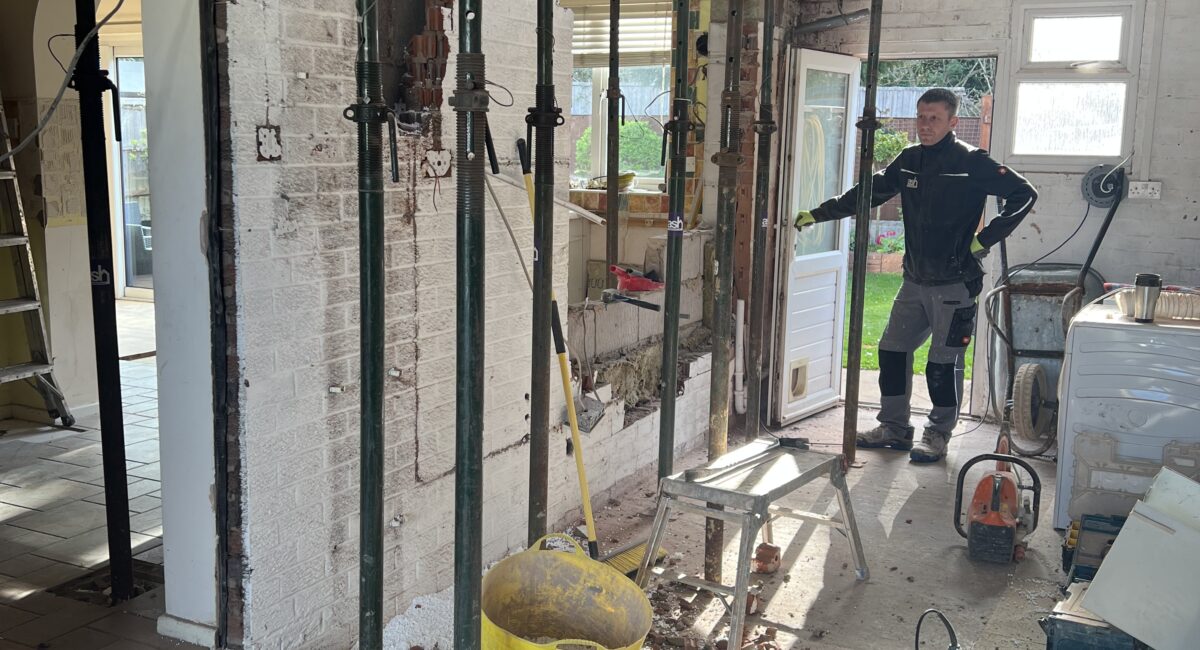
Open-Plan Transformation: By removing the wall that divides the kitchen from the garage, we’re creating a larger, more functional living area. This change will allow for better traffic flow, making the space feel more connected and less segmented.
Support & Structure: A structural steel beam (RSJ) will be installed to support the weight of the existing walls, ensuring stability and safety. This will allow us to create a wide, open space without compromising the integrity of the home.
2. Vaulted Roof Addition
Elevated Ceilings & Natural Light: One of the key design features of this project is the vaulted roof. With its dramatic angle and large rooflights, we’re introducing a sense of height and airiness to the newly expanded space.
Design Considerations: The vaulted design will not only add visual interest but also improve energy efficiency by promoting better airflow and ventilation. The rooflights will ensure the space remains bright and welcoming throughout the day, while offering a glimpse of the sky at night.
Materials: We’ll use timber rafters or engineered trusses to create the vaulted structure, which will be finished with high-quality materials for both aesthetics and durability.
3. Second-Storey Extension
Maximizing Vertical Space: Above the existing extension, we’re adding a second storey to significantly increase the property’s living space. This addition will create valuable new rooms, designed to meet the needs of modern living—whether it’s extra bedrooms, home offices, or family spaces.
Seamless Integration: The second-storey extension will be carefully designed to match the aesthetic and scale of the existing home. The roofline, windows, and materials will all be chosen to complement the original structure, ensuring the extension feels like a natural part of the home.
Structural Support: The extension will be built using modern building techniques to ensure stability and insulation, with reinforced foundations to handle the additional weight of the new storey.
4. Interior Layout & Functionality
Flexible Living Spaces: The new open-plan design offers flexibility in how the space is used. Whether you want a spacious kitchen, dining area, or lounge, the layout will provide plenty of options for various living styles and family needs.
Zoning with Design: To enhance the flow between the new kitchen and living areas, we’re incorporating design features like natural materials, bespoke cabinetry, and carefully planned lighting. This will help define different zones within the open space, allowing for a practical yet cohesive design.
5. Sustainable & Energy-Efficient Features
Thermal Comfort: We’re incorporating energy-efficient insulation in both the new extension and vaulted roof to keep the home comfortable year-round while reducing energy bills.
Eco-Friendly Materials: Where possible, we’ll use sustainable materials such as FSC-certified timber, low-VOC paints, and eco-friendly insulation to minimize the environmental impact of the renovation.
Smart Home Integration: We’re also exploring options to integrate smart home technology, from lighting to heating, to give you greater control over your space and improve energy efficiency.
This detailed approach ensures that every aspect of the design is carefully considered, balancing functionality, aesthetics, and sustainability. Whether you’re looking to create more space, improve the flow of your home, or enhance natural light, this renovation project is designed to elevate the clients living experience.
